

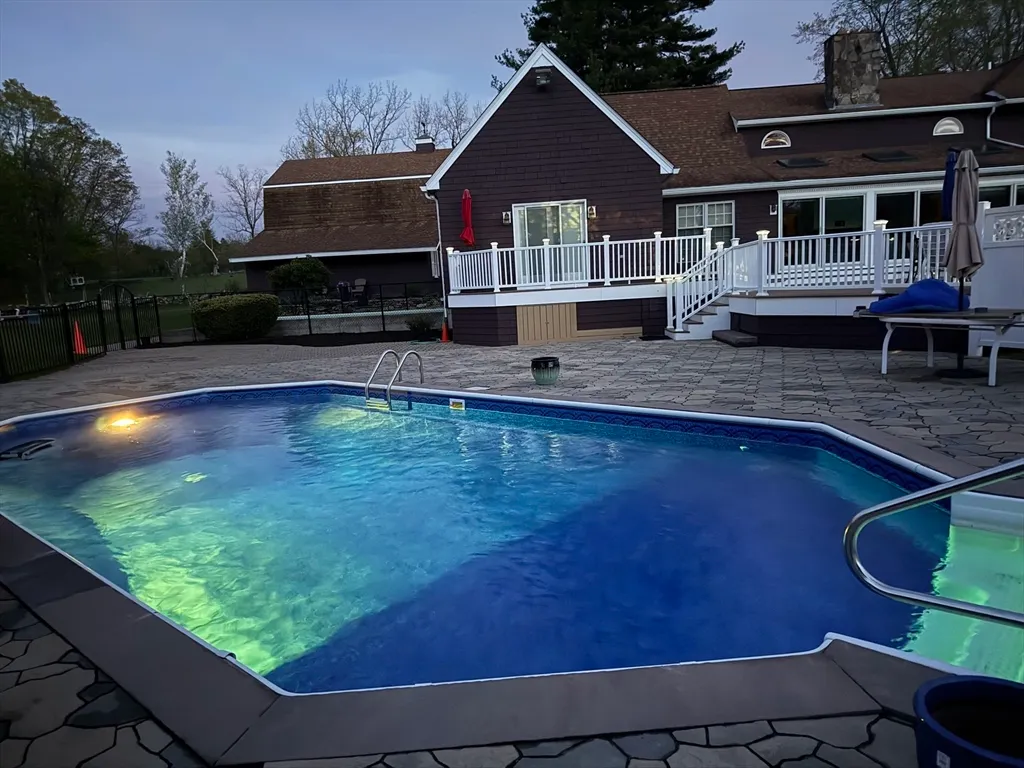
Address
27 Old Upton Rd, Grafton, MA
Price
$ 1,390,000
Property Attributes
- MLS#73494665
- TypeSingle Family
- Listing Status Active
- CountyWORCESTER
- CityGrafton
- Zip01519
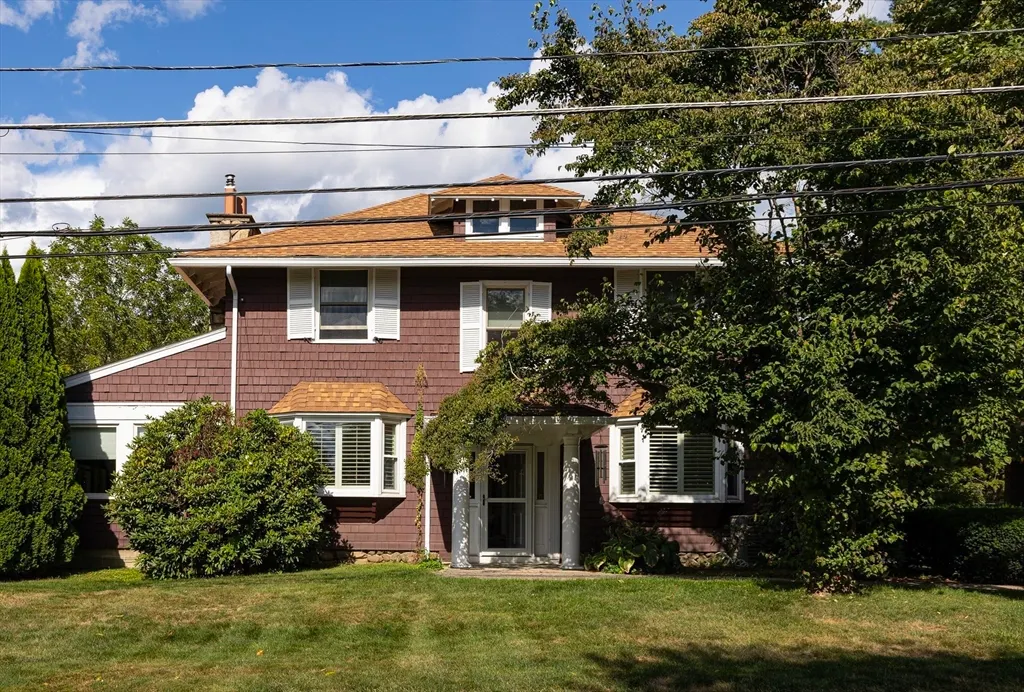
- StyleColonial,Craftsman
- Year Built1910
- Taxes$ 13964
- Price$ 1,390,000
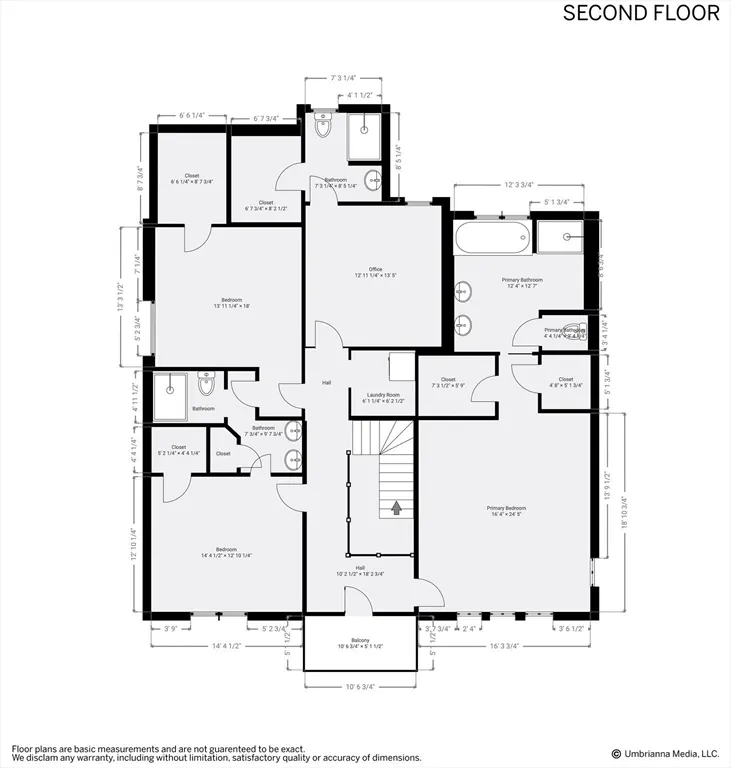
- Bedrooms4
- Full Bathrooms2
- Half Bathrooms2
- Sqr Footage4665
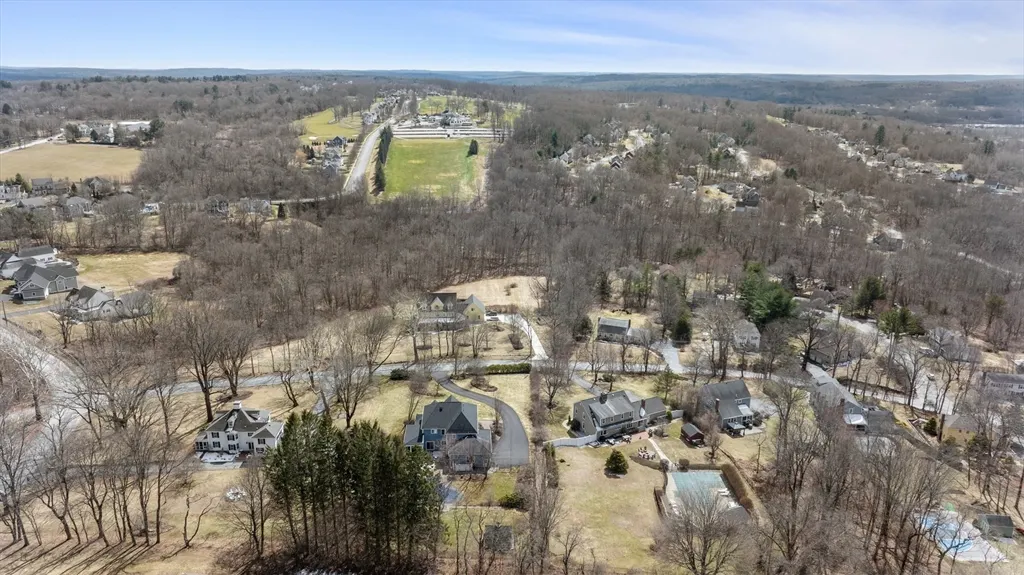
- Lot Size1.05 Acres
Data Source:
Massachusetts MLS Property Info Network (MLSPIN)
Property Description
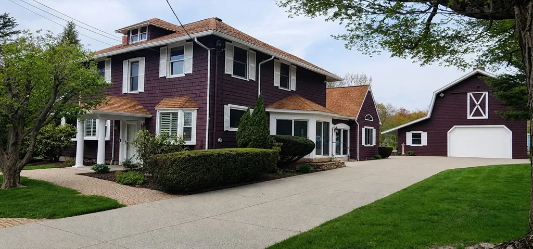
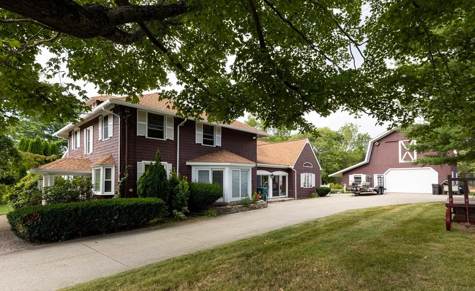
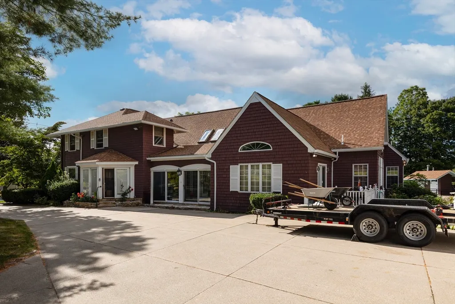
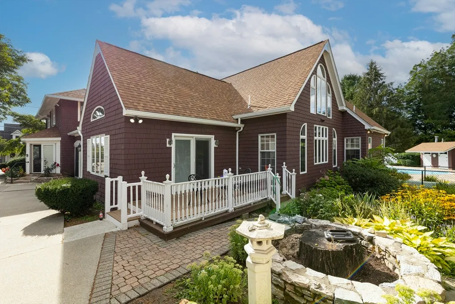
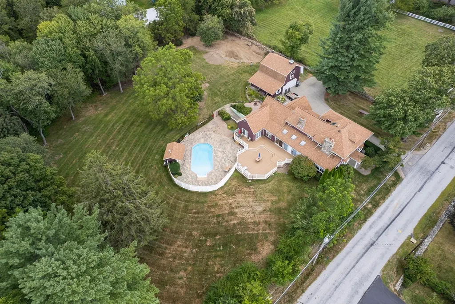
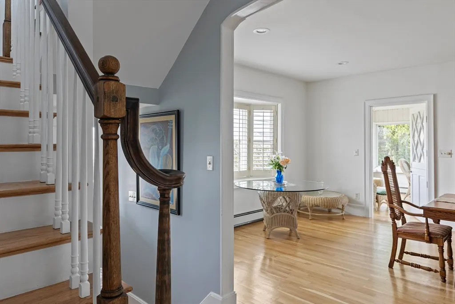
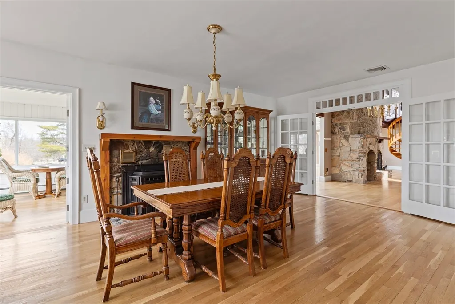
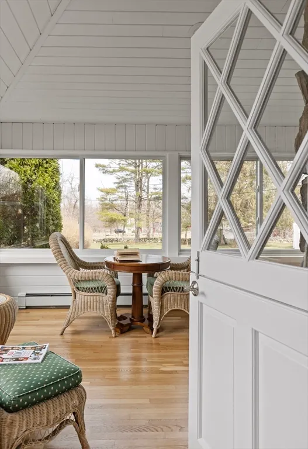
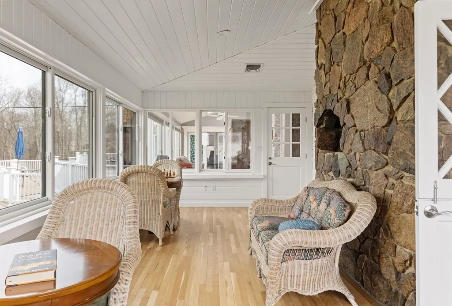
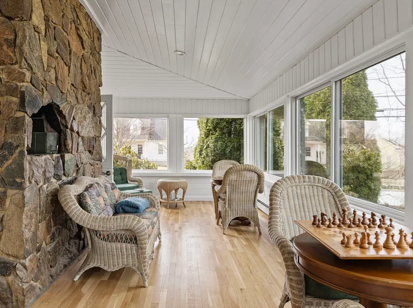
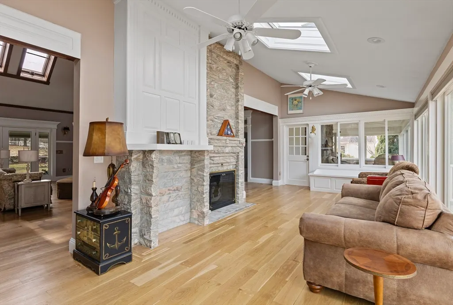
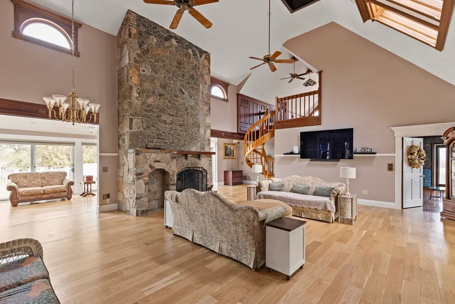
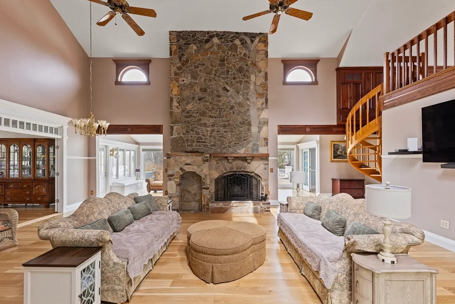
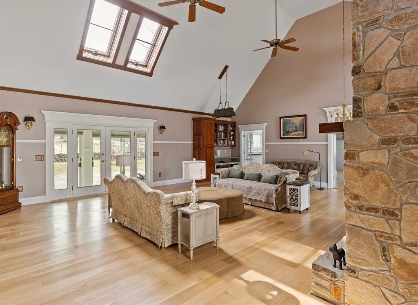
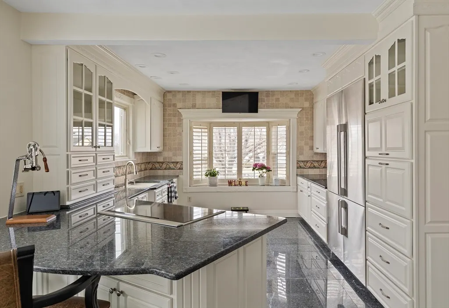
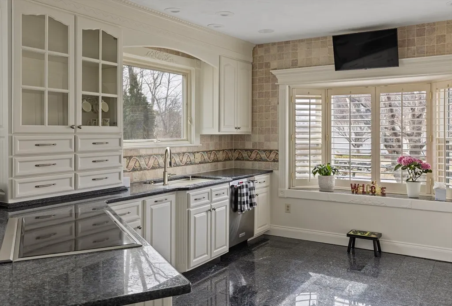
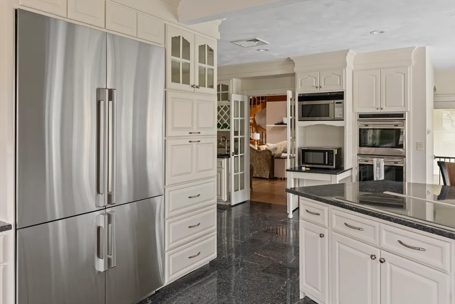
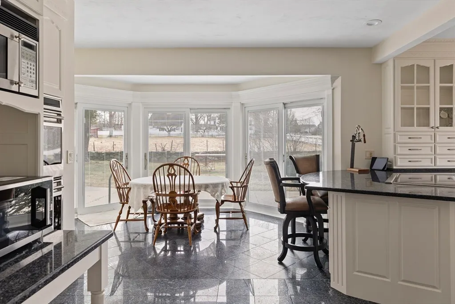
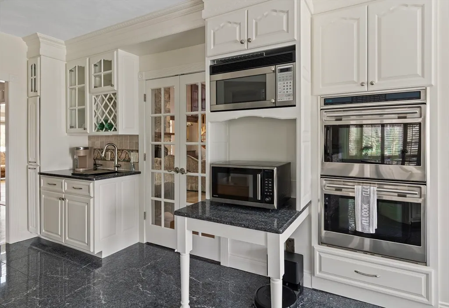
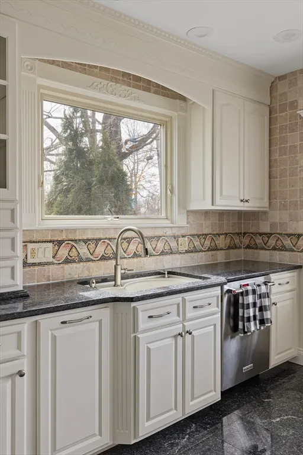
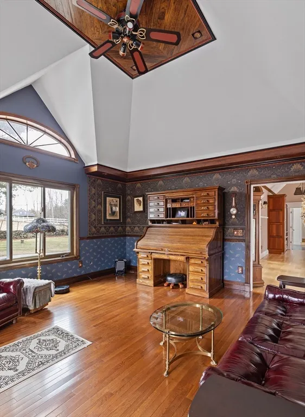
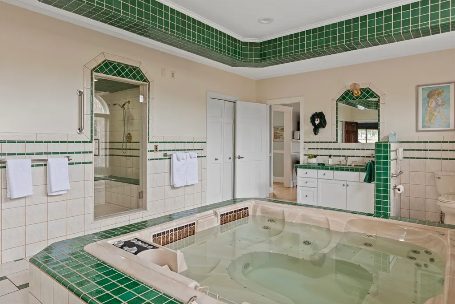
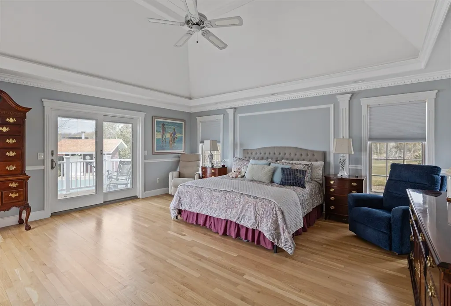
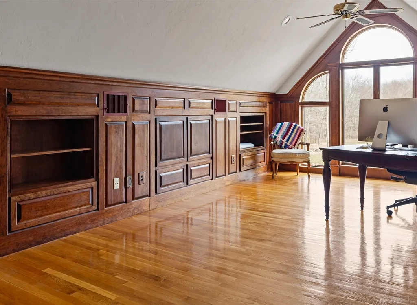
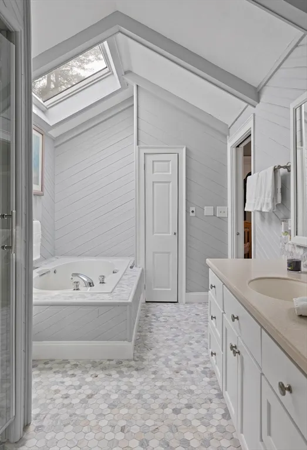
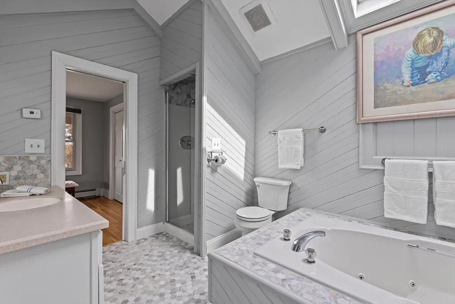
Property was previously listed at $1.8M with the adjacent buildable house lot included, but are now separately for sale. Situated in a pedigree location just off the Town Common and Historic District, this remarkable colonial home with Craftsman influence and a stunning addition/remodel is unique in its beauty and design. FHW heat in main; FHA hybrid (electric heat pump, backed up by oil). Separate cen air handler in attic of main house; fha furnace for addition. Extensive renovation including roof, heating systems, interior paint, multi-coat paint on kitchen cabinets. Hardwood flooring throughout most of the home. Family room w/soaring 2-story ceiling and stone fireplace. 1st floor en suite primary BR w/large bath that has separate vanities, steam shower, large jetted tub (heater not working). Formal dining w/fireplace. First floor liv rm/office w/cathedral ceiling and half bath.
| Price History | |
|---|---|
| 4/1/2026 | Listed $1,800,000 |
| 5/1/2026 | 23$1,390,000 |
General Features
| Sewer | Public Sewer |
|---|---|
| Heating | Baseboard,Oil,Fireplace |
| Cooling | Central Air |
| Utilities | for Electric Oven,for Electric Dryer,Washer Hookup |
| Roof | Shingle |
| Appliances | Electric Water Heater,Oven,Dishwasher,Disposal,Microwave,Indoor Grill |
| Zoning | R4 |
| Garage Spaces | 4 |
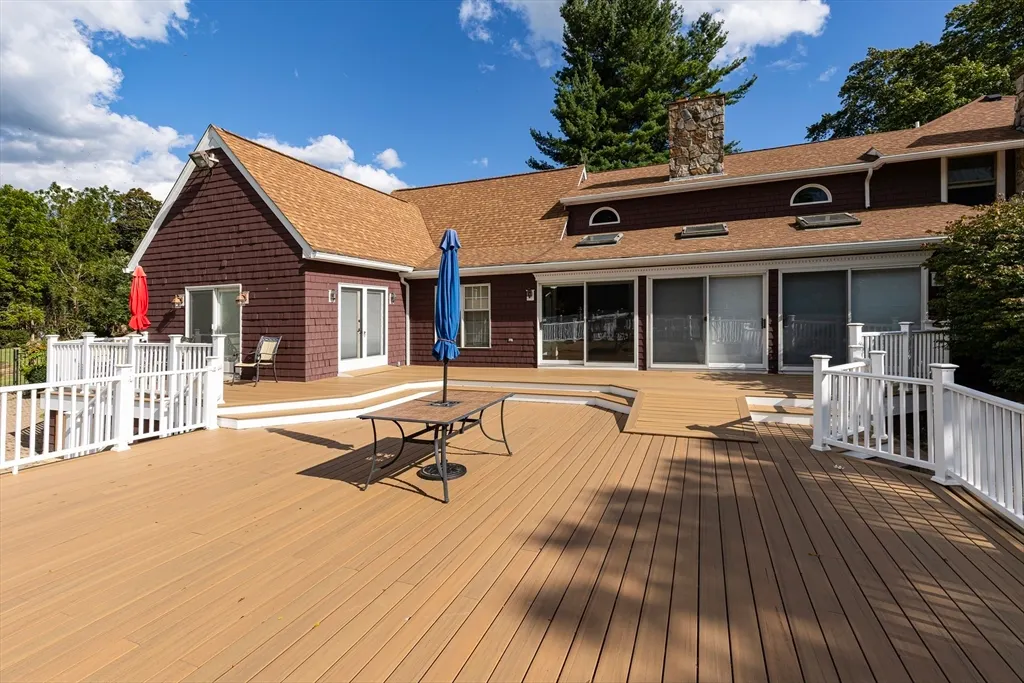
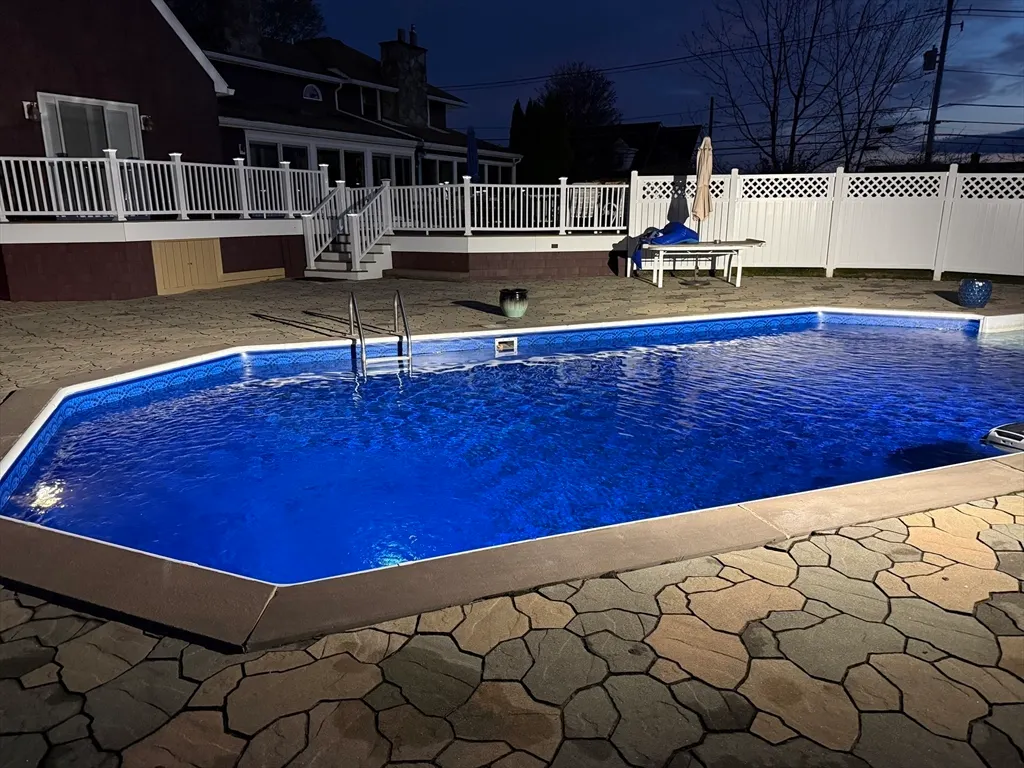
| Patio/Porch Features | Deck - Exterior,Deck - Wood,Patio |
| Architectural Style | Colonial,Craftsman |
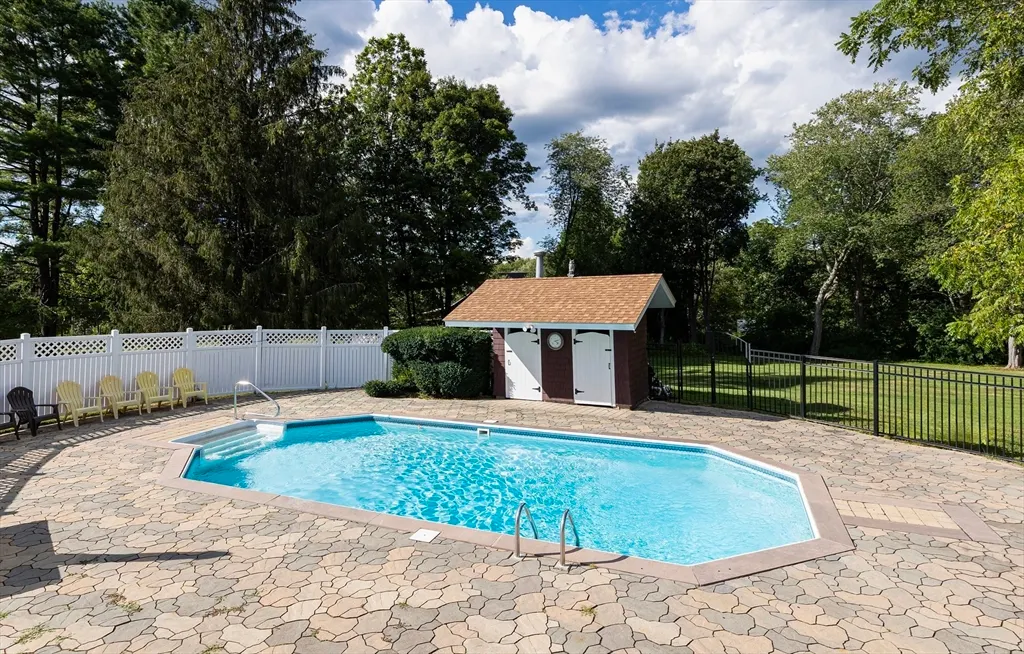
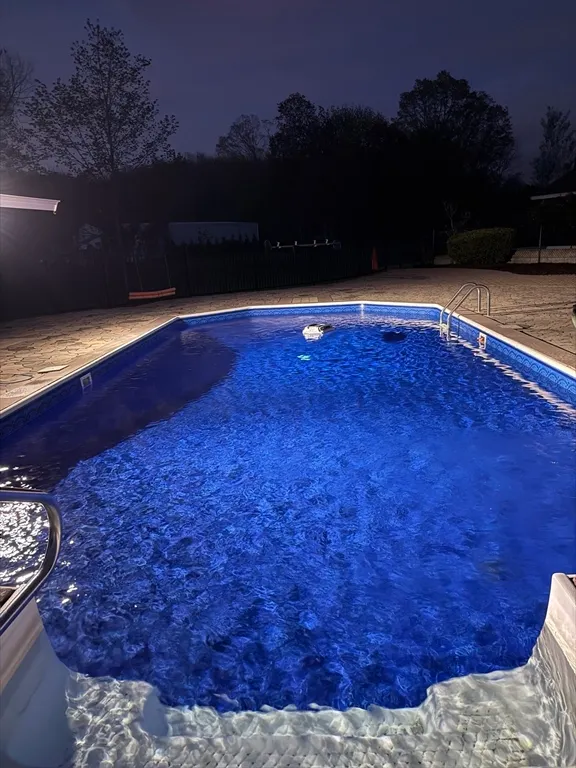
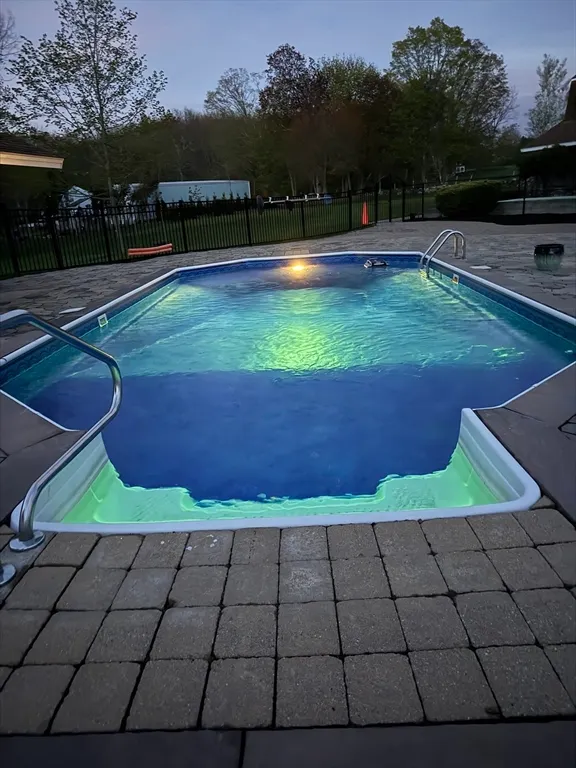
| Pool Features | In Ground |
| Construction Materials | Frame |
| Year Built | 1910 |
| Electric | Circuit Breakers,200+ Amp Service |
| Property Subtype | Single Family Residence |
| Tax Year | 2025 |
| Parcel Number | M:0084 B:0000 L:0014.0,1527206 |
| Waterfront Features | Lake/Pond,1 to 2 Mile To Beach,Beach Ownership(Public) |
| Community Features | Shopping,Stable(s),Golf,Conservation Area,Highway Access,House of Worship,Private School,Public School,T-Station,University |
| County | Worcester |
| Property Type | Residential |
| HOA | No |
| Attached Garage | No |
| Garage Y/N | Yes |
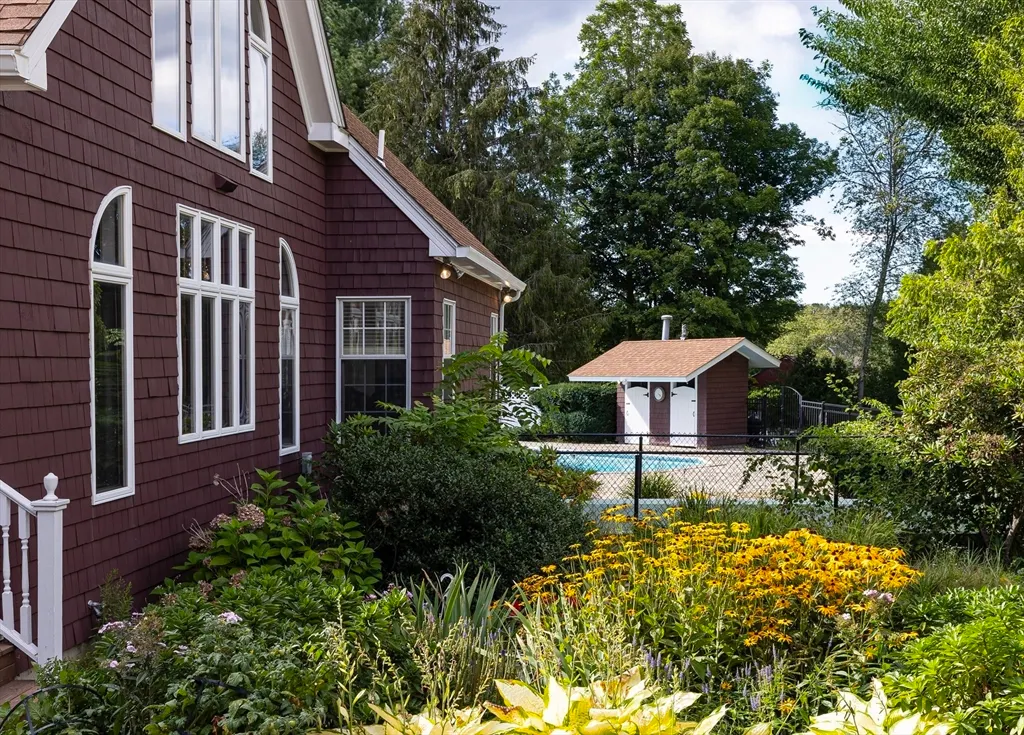
| Other Structures | Cabana |
| Total Rooms | 10 |
| Full Baths | 2 |
| Status | Active |
| Directions | Rte 122 to Bruce to Old Upton |
| City | Grafton |
| Disclosures | Sq ft/measurements are appx and should be verified. Indoor grill noted in appliances is built-in grill in sunroom. The steam/sauna designation for the mas bath is a steam shower. Jet tub in Mas |
| Senior Community Y/N | No |
| Lot Size Units | Acres |
| Lot Size Square Feet | 45886 |
| Carport Y/N | No |
| Property Attached Y/N | No |
| Year Built Details | Approximate |
| Tax Annual Amount | 13964 |
| Home Warranty Y/N | No |
| Building Area Units | Square Feet |
| Primary Bedroom Level | Main,First |
| Standard Status | Active |
| Year Built Source | Public Records |
| Tax Assessed Value | 1001700 |
| Certified Treated | Unknown |
Interior Features
| Interior Amenities | Cathedral Ceiling(s),Ceiling Fan(s),Closet/Cabinets - Custom Built,Recessed Lighting,Lighting - Overhead,Vaulted Ceiling(s),Open Floorplan,Slider,Bathroom - Half,Wainscoting,Loft,Sun Room,Office,Cent |
|---|---|
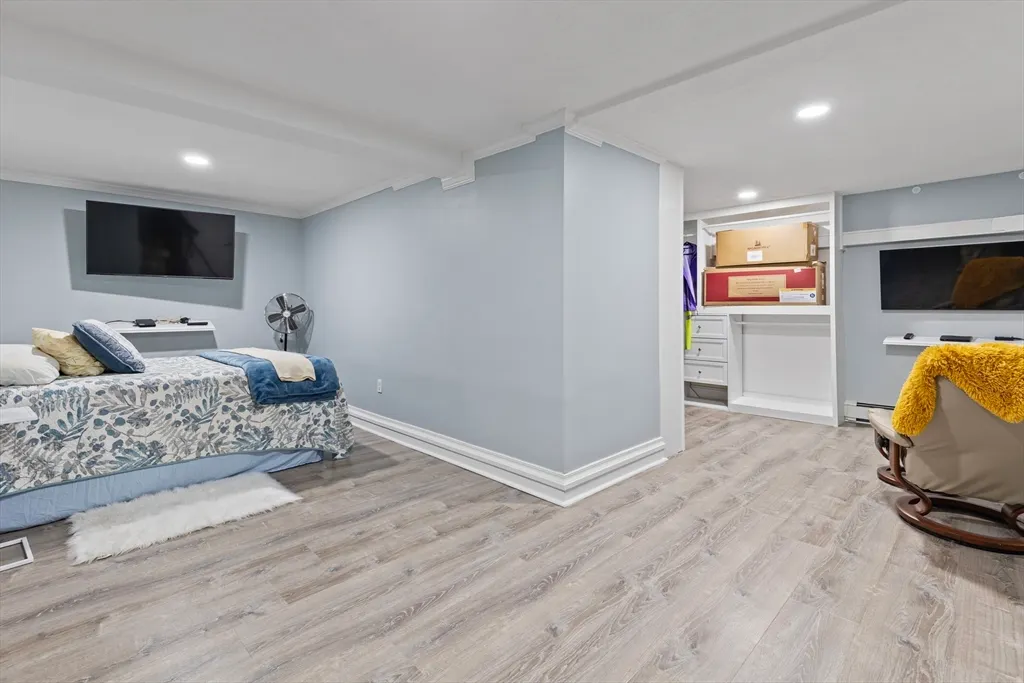
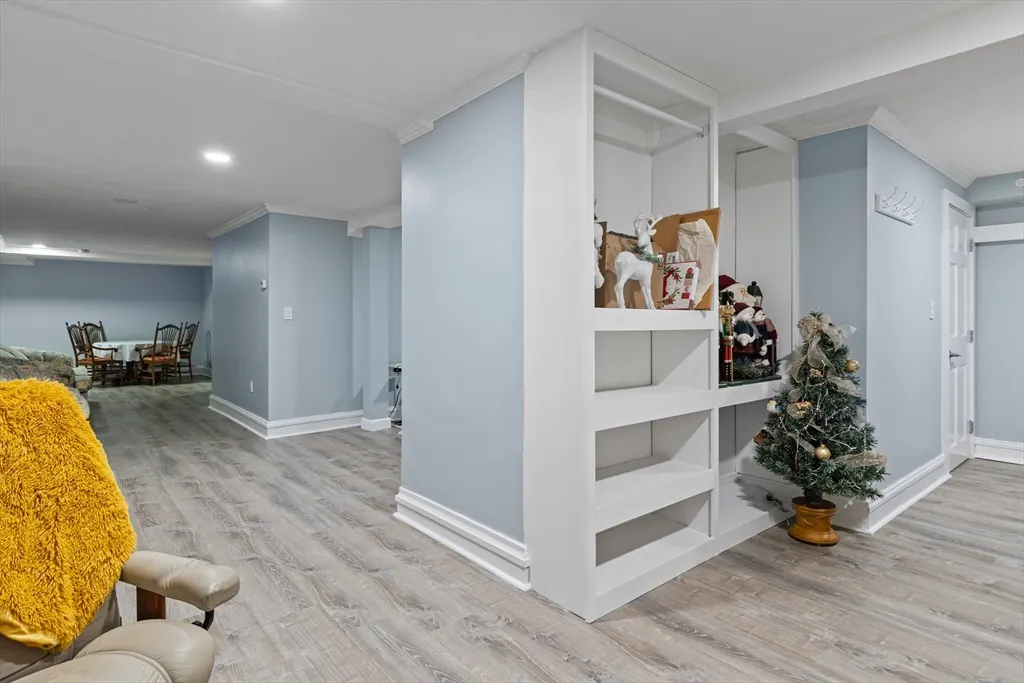
| Basement | Full,Partially Finished,Walk-Out Access,Interior Entry,Concrete |
| Flooring | Tile,Marble,Hardwood,Flooring - Hardwood |
| Total Fireplaces | 4 |
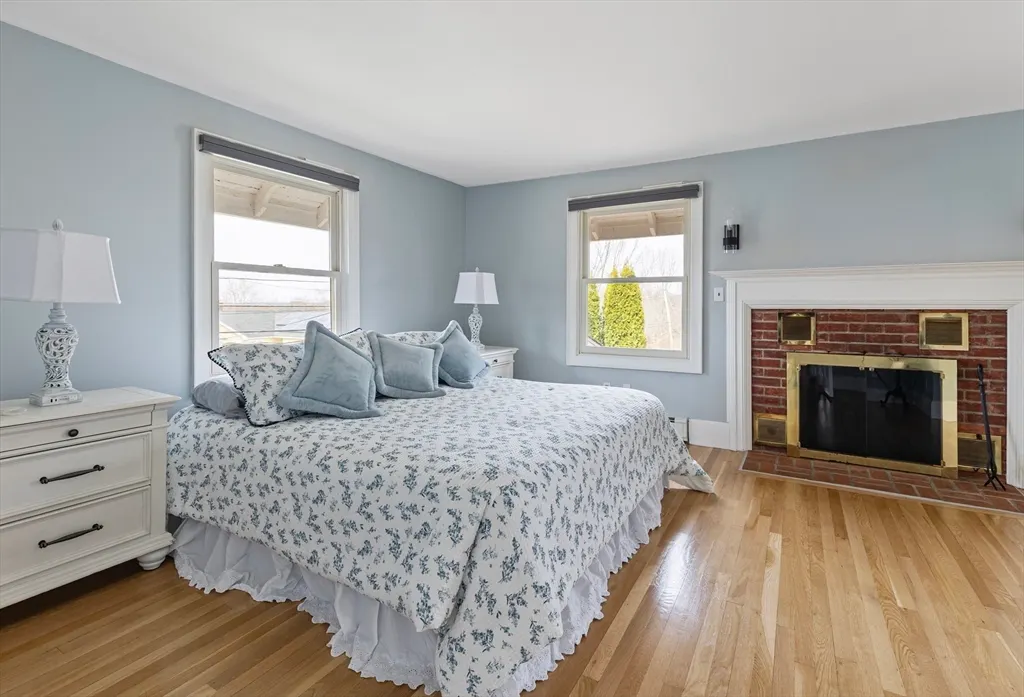
| Fireplace Features | Dining Room,Family Room,Bedroom |
| Kitchen Level | Main,First |
| Air Conditioning Y/N | Yes |
| Heating Y/N | Yes |
| Window Features | Window(s) - Picture,Skylight,Insulated Windows,Screens |
| Fireplace Y/N | Yes |
| Above Grade Finished Area | 4665 |
| Half Baths | 2 |
| Laundry Features | Electric Dryer Hookup,Washer Hookup |
| Total Bedrooms | 4 |
| Below Grade Finished Area | 1004 |
| Living Room Level | Main |
| Main Level Bedrooms | 1 |
| Main Level Bathrooms | 1 |
| LivingAreaSource | Public Record |
| Kitchen Features | Flooring - Stone/Ceramic Tile,Window(s) - Bay/Bow/Box,Dining Area,Countertops - Stone/Granite/Solid,Countertops - Upgraded,French Doors,Breakfast Bar / Nook,Cabinets - Upgraded,Exterior Access,Open F |
| Total Baths | 4 |
| Primary Bathroom Features | Yes |
| Living Room Features | Bathroom - Half,Skylight,Cathedral Ceiling(s),Ceiling Fan(s),Flooring - Hardwood,Chair Rail |
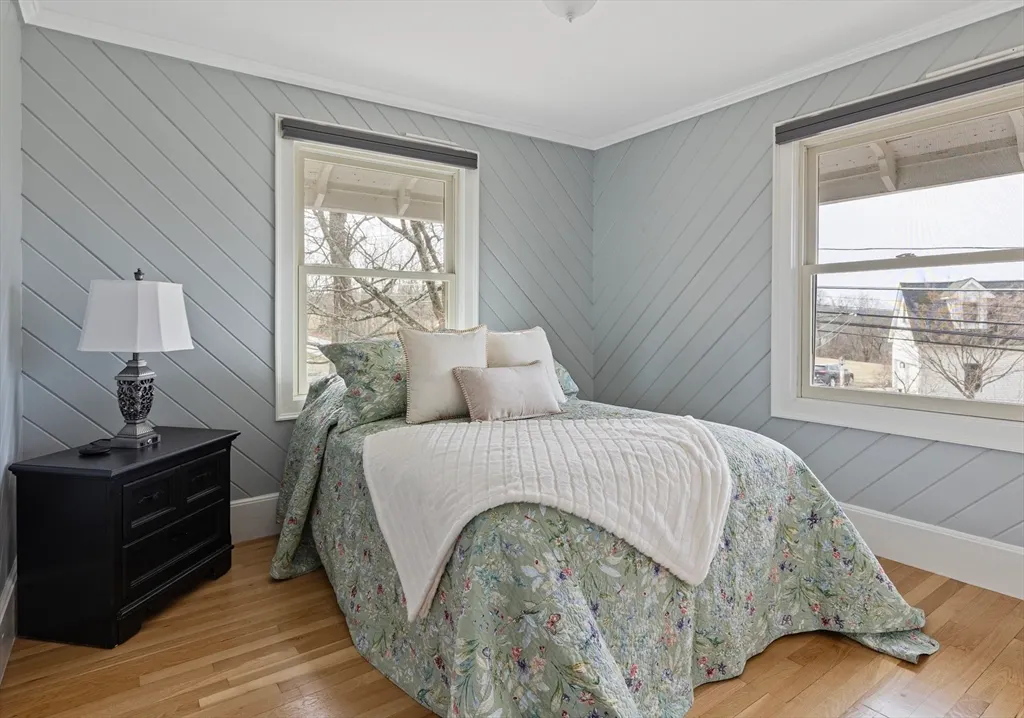
| Bedroom 4 Features | Closet,Flooring - Hardwood |
| Bedroom 3 Features | Closet,Flooring - Hardwood |
| Bedroom 2 Features | Closet,Flooring - Hardwood |
| Dining Room Features | Flooring - Hardwood,Window(s) - Bay/Bow/Box,French Doors,Open Floorplan,Recessed Lighting,Lighting - Sconce,Lighting - Pendant,Lighting - Overhead,Archway |
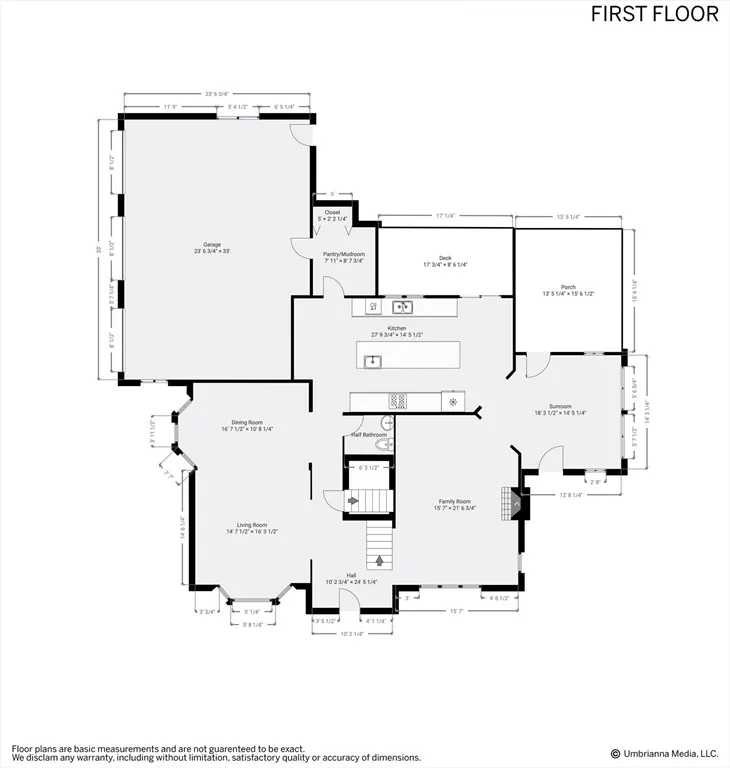
| Kitchen Area | 368 |
| Kitchen Length | 23 |
| Kitchen Width | 16 |
| Primary on Main | 260 |
| Second Bedroom Length | 20 |
| Second Bedroom Width | 13 |
| Bedroom 3 Area | 210 |
| Bedroom 3 Length | 21 |
| Bedroom 3 Width | 10 |
| Bedroom 4 Area | 110 |
| Bedroom 4 Length | 11 |
| Bedroom 4 Width | 10 |
| Dining Room Area | 13 |
| Dining Room Width | 24 |
| Family Room Area | 936 |
| Family Room Length | 36 |
| Living Room Area | 240 |
| Living Room Length | 15 |
| Living Room Width | 16 |
| Primary Bedroom Area | 288 |
| Primary Bedroom Features | Bathroom - Full,Bathroom - Double Vanity/Sink,Vaulted Ceiling(s),Walk-In Closet(s),Flooring - Hardwood,Balcony / Deck,French Doors,Cable Hookup,Deck - Exterior,Exterior Access,Recessed Lighting,Slide |
| Primary Bedroom Length | 18 |
| Primary Bedroom Width | 16 |
| Family Room Width | 26 |
| Family Room Level | Main,First |
| Family Room Features | Skylight,Ceiling Fan(s),Vaulted Ceiling(s),Flooring - Hardwood,Exterior Access,Open Floorplan,Recessed Lighting,Lighting - Sconce |
| Dining Room Level | Main,First |
| Dining Room Area | 312 |
| Bedroom 4 Level | Second |
| Bedroom 3 Level | Second |
| Second Bedroom Level | Second |
| Bathroom 1 Level | Second |
| Bathroom 2 Level | Main,First |
Exterior Features
| Exterior Amenities | Balcony / Deck,Deck - Wood,Patio,Pool - Inground,Cabana,Rain Gutters,Professional Landscaping,Sprinkler System,Screens,Stone Wall |
|---|---|
| Parking Features | Detached,Heated Garage,Workshop in Garage,Barn,Paved Drive,Off Street |
| Lot Features | Level |
| Water Source | Public |
| Total Parking | 12 |
| Lot Size Area | 1.05 |
| Foundation Details | Concrete Perimeter,Block |
| Spa | No |
| Building Area Total | 4665 |
| Lot Size Acres | 1.05 |
| Waterfront Y/N | No |
| Covered Spaces | 4 |
| Door Features | French Doors |
| Road Frontage Type | Public |
Amenities
- Foreclosure
- Views
- Short Sale
- New Construction
- Adult 55+
- Lease To Own
- No HOA Fees
- Furnished
- Primary On Main
- Air Conditioning
- Seller Finance
- Green
- Fixer Upper
- Horse
- Golf
- Fireplace
- Deck
- Garage
- Basement
- Pool
Property vs Single Family Average in 01519
Price
Taxes
Year Built
Visits
 Massachusetts MLS Property Info Network (MLSPIN) - The property listing data and information set forth herein were provided to MLS Property Information Network, Inc. from third party sources, including sellers, lessors and public records, and were compiled by MLS Property Information Network, Inc. The property listing data and information are for the personal, non commercial use of consumers having a good faith interest in purchasing or leasing listed properties of the type displayed to them and
