



Address
42 High St, Shrewsbury, MA
Price
$ 1,345,000
Property Attributes
- MLS#73499596
- TypeSingle Family
- Listing Status Active
- CountyWORCESTER
- CityShrewsbury
- Zip01545
- StyleColonial
- Year Built2026
- Taxes$ 3434
- Price$ 1,345,000
- Bedrooms4
- Full Bathrooms5
- Half Bathrooms0
- Sqr Footage3900
- Lot Size0.49 Acres
Data Source:
Massachusetts MLS Property Info Network (MLSPIN)
Property Description
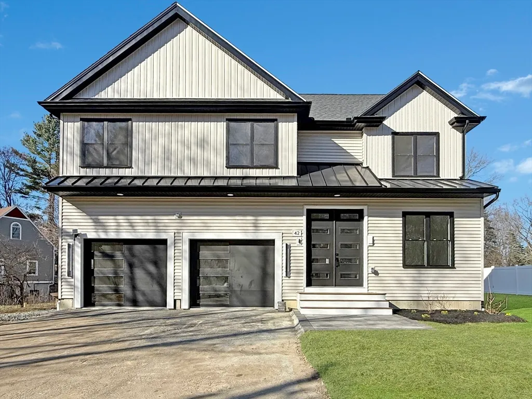
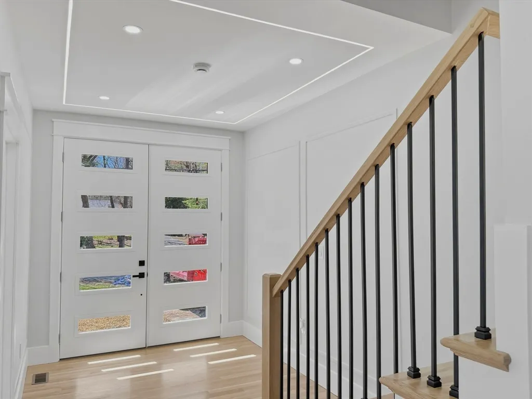
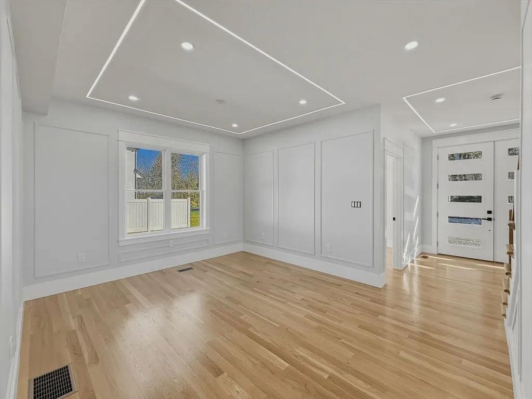
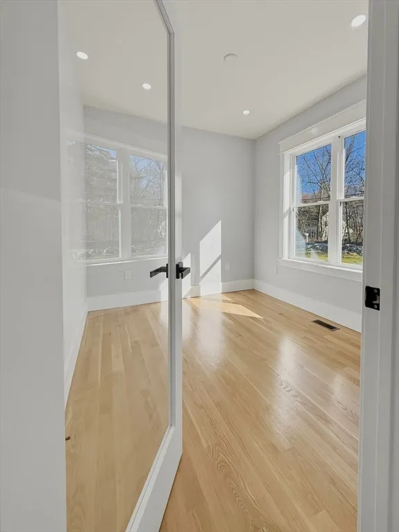
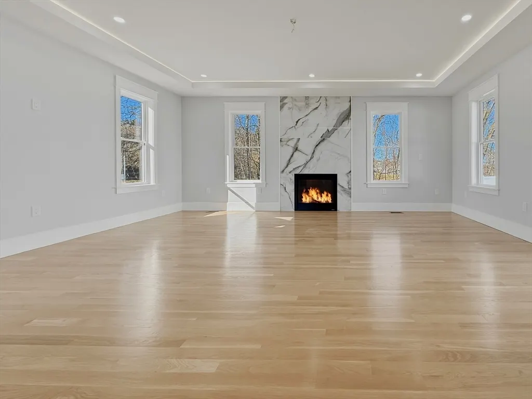
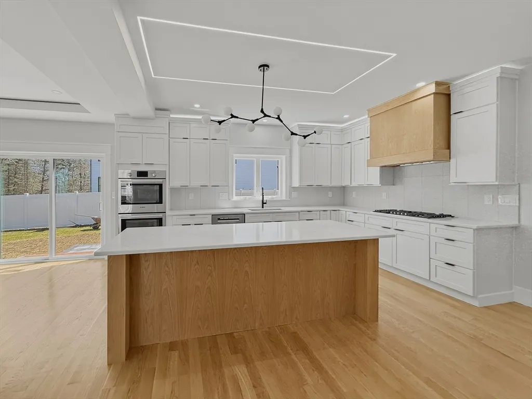
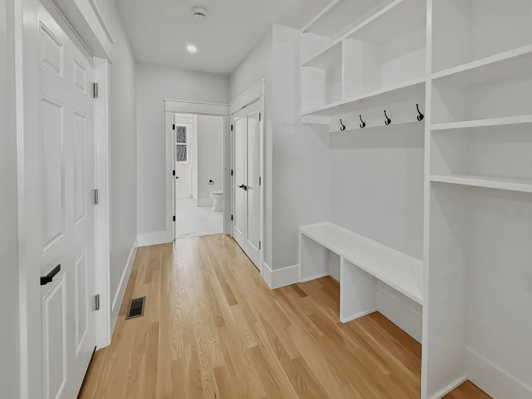
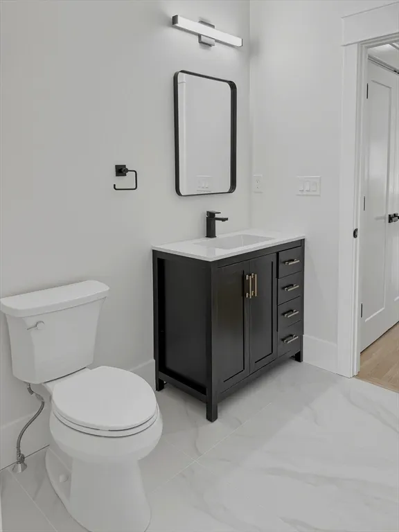
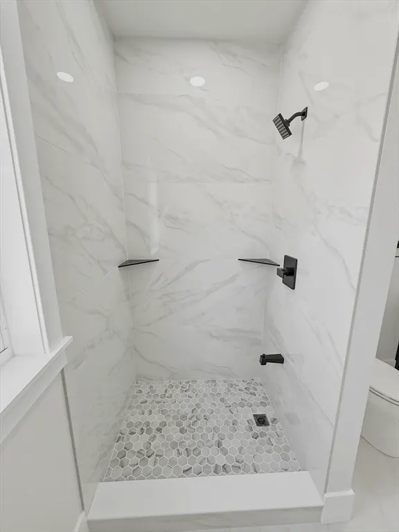
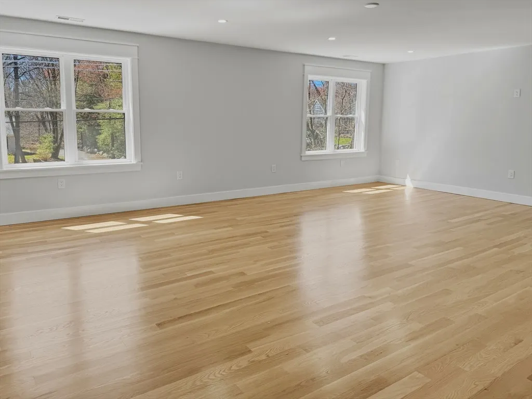
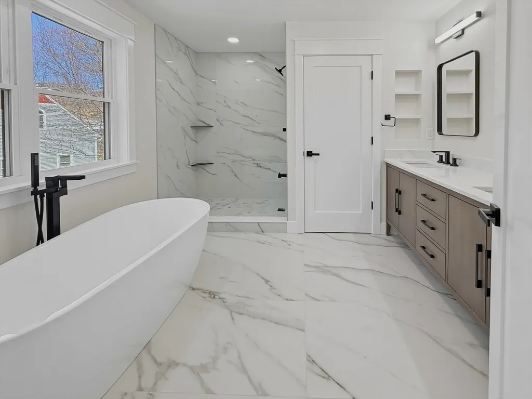
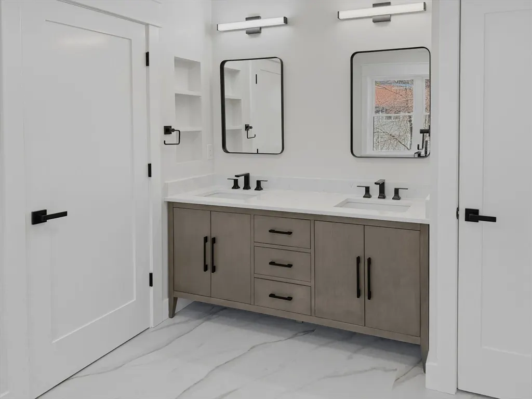
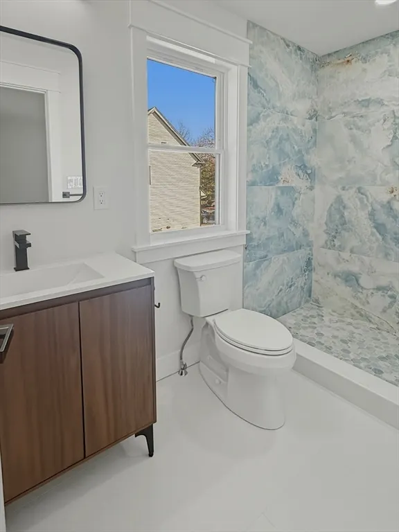
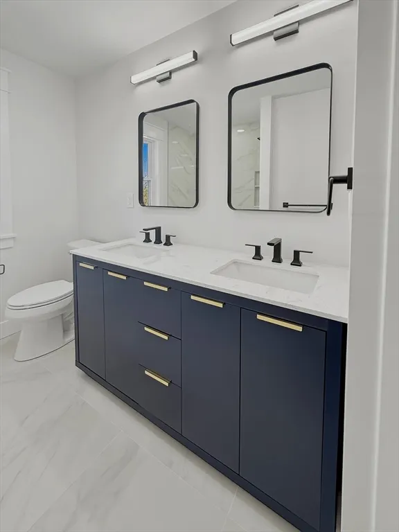
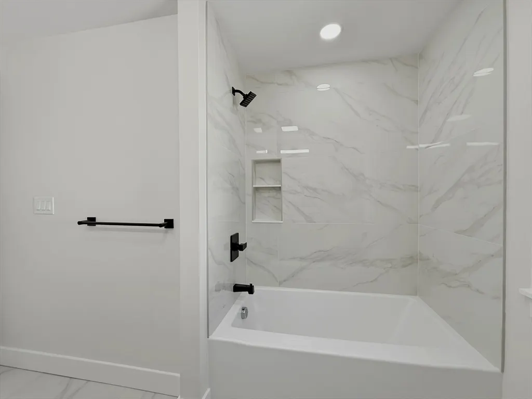
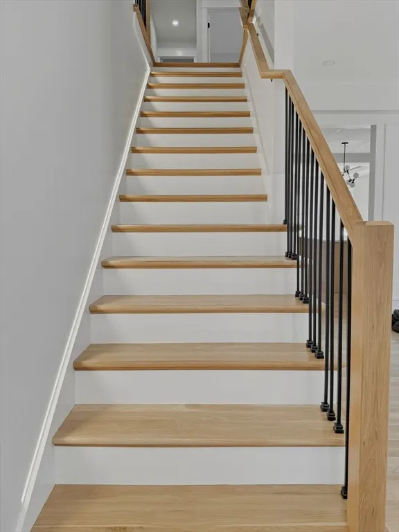
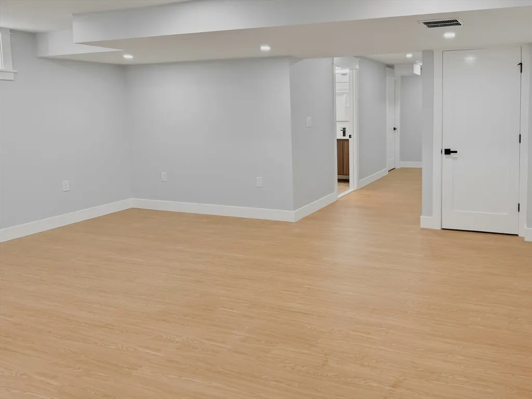

Welcome to 42 High St!! This 2026 new construction single family residence in north Shrewsbury presents a contemporary living experience in a truly exceptional setting. The residence offers a modern aesthetic with an emphasis on functionality and modern living throughout the home. This expansive dwelling with 4 bedrooms and 5 full baths is thoughtfully designed to accommodate both sophisticated entertaining and quiet moments of reprieve. Consider the possibilities within its walls, where natural light dances across open spaces, creating an ambiance of warmth and sophistication. This house truly offers a touch of elegance with each room providing a private retreat for relaxation and rejuvenation. Finished basement with full bathroom offers flexibility to living space. Additional living or game room area accompanied with a separate office space ideal for remote work area or studying. Convenient attached generous sized two-car garage.
| Price History | |
|---|---|
| 4/10/2026 | Listed $1,399,000 |
| 5/6/2026 | 2$1,375,000 |
| 6/3/2026 | 2$1,355,000 |
| 7/16/2026 | 1$1,345,000 |
General Features
| Sewer | Public Sewer |
|---|---|
| Heating | Central,Forced Air,Natural Gas |
| Cooling | Central Air,High Seer Heat Pump (12+) |
| Utilities | for Gas Range,for Electric Oven,for Electric Dryer,Washer Hookup |
| Roof | Asphalt/Composition Shingles |
| Appliances | Gas Water Heater,Tankless Water Heater,ENERGY STAR Qualified Refrigerator,ENERGY STAR Qualified Dishwasher,Cooktop,Oven |
| Zoning | RUR A |
| Garage Spaces | 2 |
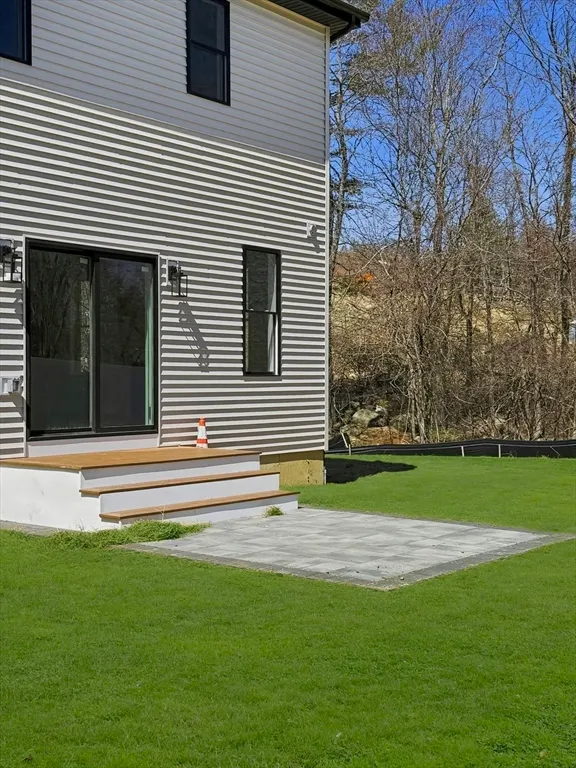
| Patio/Porch Features | Patio |
| Architectural Style | Colonial |
| Construction Materials | Frame,Post & Beam,Conventional (2x4-2x6),Cement Board,Double Stud Wall |
| Year Built | 2026 |
| Electric | Circuit Breakers,200+ Amp Service |
| Property Subtype | Single Family Residence |
| Tax Year | 2025 |
| Parcel Number | M:18 B:001001,5258616 |
| Waterfront Features | Lake/Pond,Beach Ownership(Public) |
| Community Features | Shopping,Tennis Court(s),Park,Highway Access,Public School |
| County | Worcester |
| Property Type | Residential |
| HOA | No |
| Attached Garage | Yes |
| Energy Efficient | Thermostat |
| Garage Y/N | Yes |
| Waterview | No |
| Total Rooms | 13 |
| Full Baths | 5 |
| Status | Active |
| Directions | Follow Dean Park to Spring Street into High Street |
| City | Shrewsbury |
| Senior Community Y/N | No |
| Lot Size Units | Acres |
| Lot Size Square Feet | 21232 |
| Carport Y/N | No |
| Property Attached Y/N | No |
| Year Built Details | Actual |
| Tax Annual Amount | 3434 |
| Home Warranty Y/N | No |
| Building Area Units | Square Feet |
| Primary Bedroom Level | Second |
| Standard Status | Active |
| Year Built Source | Builder |
| Tax Assessed Value | 285200 |
| Certified Treated | None |
Interior Features
| Interior Amenities | Recessed Lighting,Bathroom - Full,Bathroom - Tiled With Shower Stall,Closet - Linen,Lighting - Overhead,Bathroom - With Shower Stall,Closet/Cabinets - Custom Built,Office,Bathroom,Game Room,Study,Fi |
|---|---|
| Basement | Full,Finished,Bulkhead,Sump Pump,Radon Remediation System |
| Flooring | Wood,Carpet,Flooring - Hardwood,Flooring - Stone/Ceramic Tile,Flooring - Vinyl |
| Total Fireplaces | 1 |
| Fireplace Features | Kitchen |
| Kitchen Level | Main,First |
| Air Conditioning Y/N | Yes |
| Heating Y/N | Yes |
| Window Features | Window(s) - Bay/Bow/Box,Insulated Windows |
| Fireplace Y/N | Yes |
| Above Grade Finished Area | 3100 |
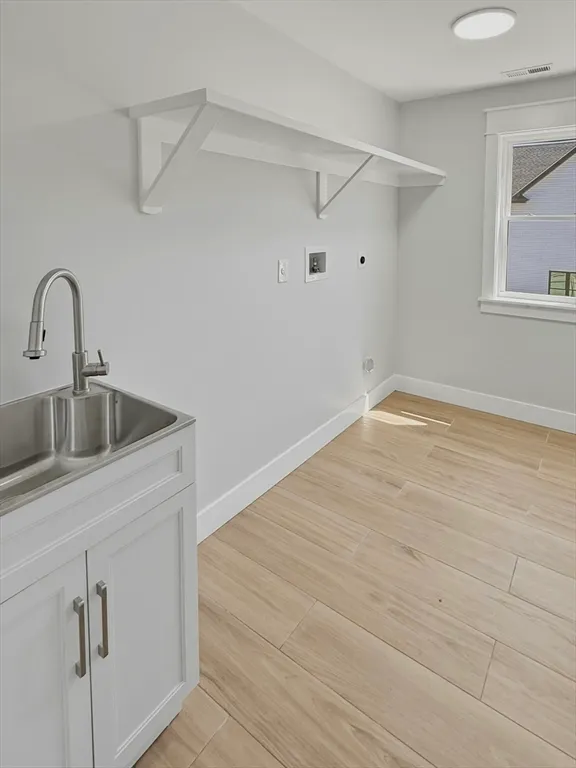
| Laundry Features | Flooring - Stone/Ceramic Tile,Electric Dryer Hookup,Washer Hookup,Sink,Second Floor |
| Total Bedrooms | 4 |
| Below Grade Finished Area | 800 |
| LivingAreaSource | Owner |
| Kitchen Features | Flooring - Hardwood,Pantry,Countertops - Stone/Granite/Solid,Kitchen Island,Cabinets - Upgraded,Open Floorplan,Recessed Lighting,Lighting - Pendant |
| Total Baths | 5 |
| Primary Bathroom Features | Yes |
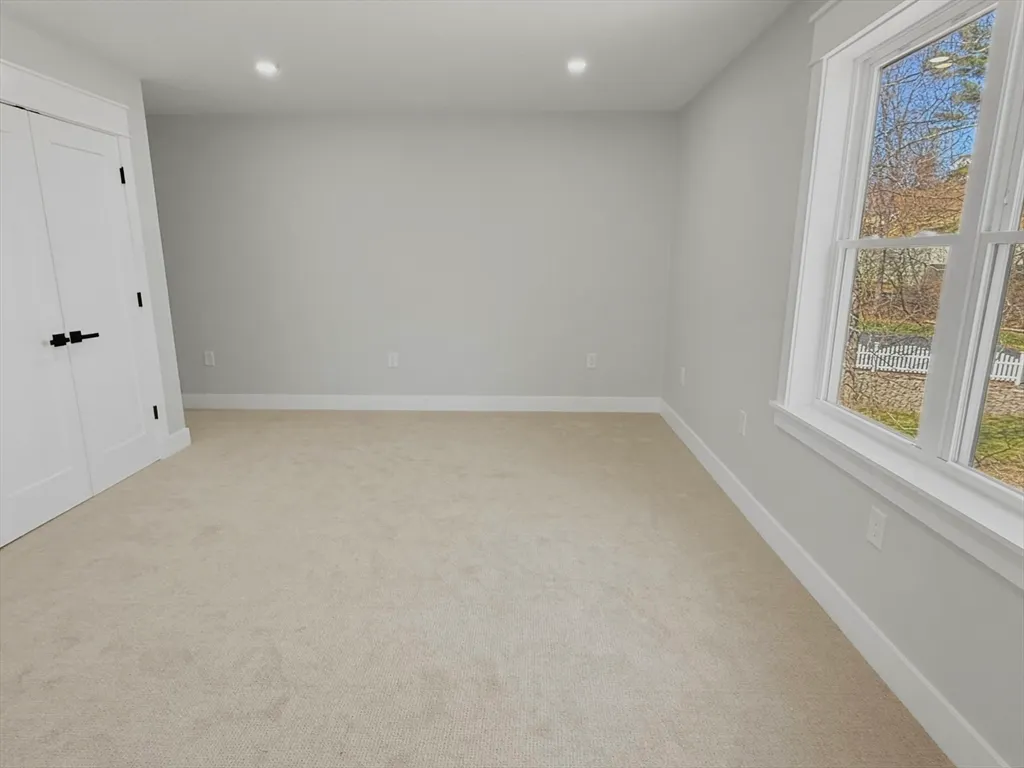
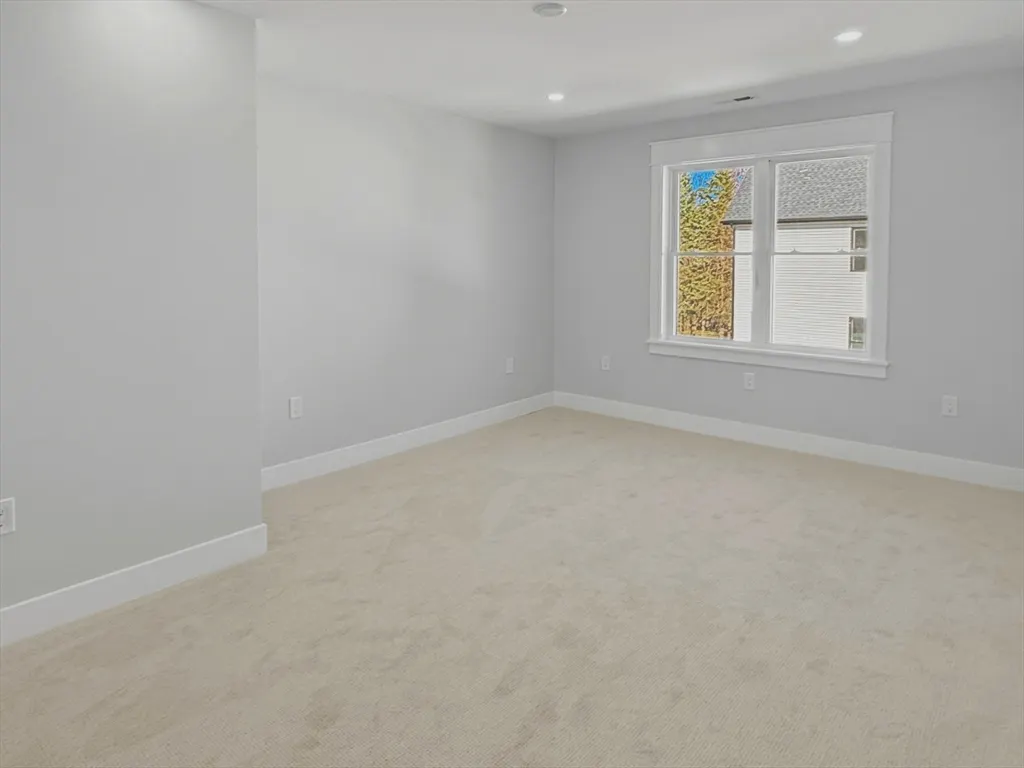
| Bedroom 4 Features | Bathroom - Full,Closet/Cabinets - Custom Built,Flooring - Wall to Wall Carpet,Recessed Lighting,Closet - Double |
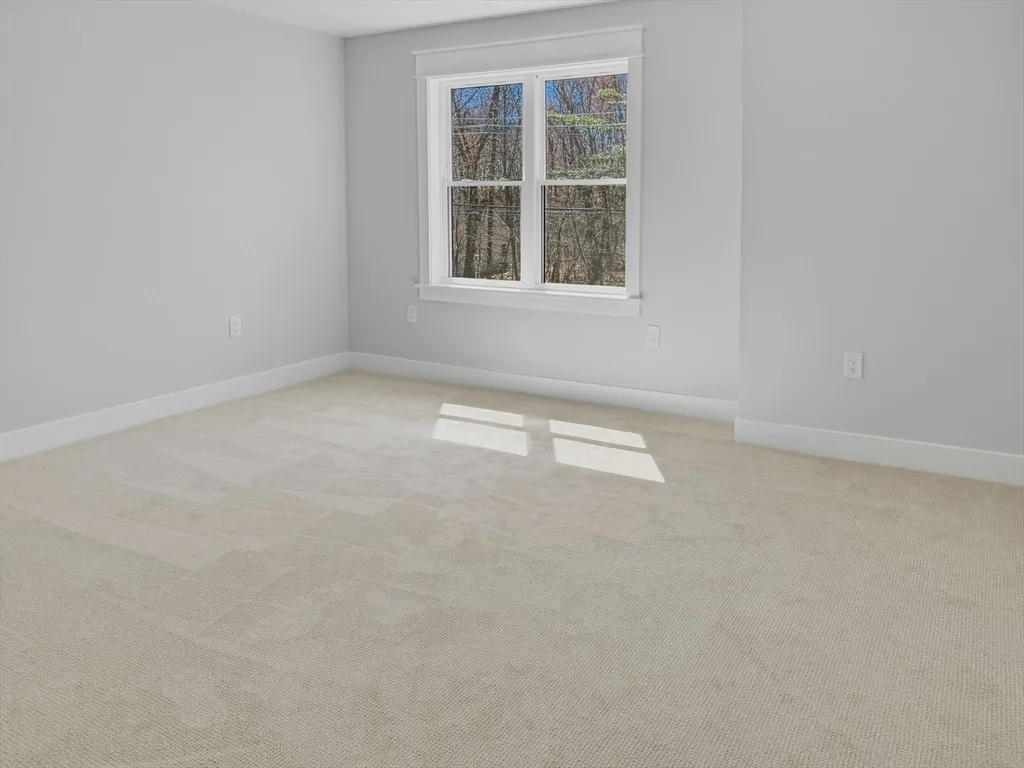
| Bedroom 3 Features | Closet/Cabinets - Custom Built,Flooring - Wall to Wall Carpet,Recessed Lighting,Closet - Double |
| Bedroom 2 Features | Closet/Cabinets - Custom Built,Flooring - Wall to Wall Carpet,Recessed Lighting,Closet - Double |
| Dining Room Features | Flooring - Hardwood,Open Floorplan,Recessed Lighting |
| Kitchen Area | 240 |
| Kitchen Length | 16 |
| Kitchen Width | 15 |
| Primary on Main | 195 |
| Second Bedroom Length | 15 |
| Second Bedroom Width | 13 |
| Bedroom 3 Area | 192 |
| Bedroom 3 Length | 16 |
| Bedroom 3 Width | 12 |
| Bedroom 4 Area | 180 |
| Bedroom 4 Length | 15 |
| Bedroom 4 Width | 12 |
| Dining Room Area | 14 |
| Dining Room Width | 12 |
| Family Room Area | 320 |
| Family Room Length | 20 |
| Primary Bedroom Area | 391 |
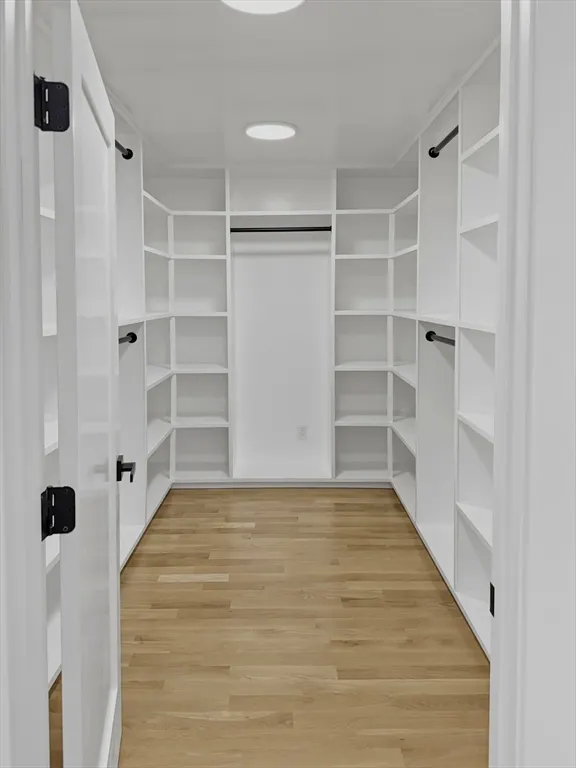
| Primary Bedroom Features | Bathroom - Full,Bathroom - Double Vanity/Sink,Walk-In Closet(s),Closet/Cabinets - Custom Built,Flooring - Hardwood,Recessed Lighting |
| Primary Bedroom Length | 23 |
| Primary Bedroom Width | 17 |
| Family Room Width | 16 |
| Family Room Level | Main,First |
| Family Room Features | Flooring - Hardwood,Deck - Exterior,Recessed Lighting,Slider,Tray Ceiling(s) |
| Dining Room Level | Main,First |
| Dining Room Area | 168 |
| Bedroom 4 Level | Second |
| Bedroom 3 Level | Second |
| Second Bedroom Level | Second |
| Bathroom 1 Level | First |
| Bathroom 2 Level | Second |
| Bathroom 3 Level | Second |
Exterior Features
| Exterior Amenities | Patio |
|---|---|
| Parking Features | Attached,Paved Drive,Paved |
| Water Source | Public |
| Total Parking | 6 |
| Lot Size Area | 0.49 |
| Foundation Details | Concrete Perimeter |
| Spa | No |
| Building Area Total | 3900 |
| Lot Size Acres | 0.49 |
| Frontage Length | 125.00 |
| Waterfront Y/N | No |
| Covered Spaces | 2 |
| Door Features | Insulated Doors |
| Road Frontage Type | Public |
Amenities
- Foreclosure
- Views
- Short Sale
- New Construction
- Adult 55+
- Lease To Own
- No HOA Fees
- Furnished
- Primary On Main
- Air Conditioning
- Seller Finance
- Green
- Fixer Upper
- Horse
- Golf
- Fireplace
- Deck
- Garage
- Basement
- Pool
Property vs Single Family Average in 01545
Price
Taxes
Year Built
Visits
 Massachusetts MLS Property Info Network (MLSPIN) - The property listing data and information set forth herein were provided to MLS Property Information Network, Inc. from third party sources, including sellers, lessors and public records, and were compiled by MLS Property Information Network, Inc. The property listing data and information are for the personal, non commercial use of consumers having a good faith interest in purchasing or leasing listed properties of the type displayed to them and
